

Open House Tue, Sep 22nd 01:00 PM - 06:00 PM - Price Reduction
Address
2116 Comal Springs, Canyon Lake, TX
Price
$ 997,999
Property Attributes
- MLS#1952071
- TypeSingle Family
- Listing Status Active
- CountyCOMAL
- CityCanyon Lake
- Area2603
- NeighborhoodMountain Springs Ran
- Zip78133
- StyleOne Story
- Year Built2026
- Taxes$ 1958
- Price$ 997,999
- Bedrooms4
- Full Bathrooms3
- Half Bathrooms1
- Sqr Footage3049
- Lot Size1.12 Acres
Data Source:
LERA MLS
Property Description
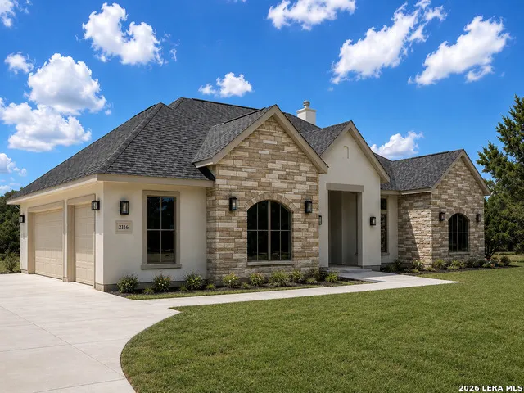
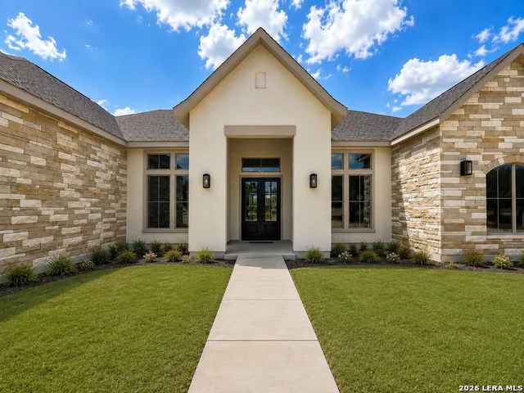
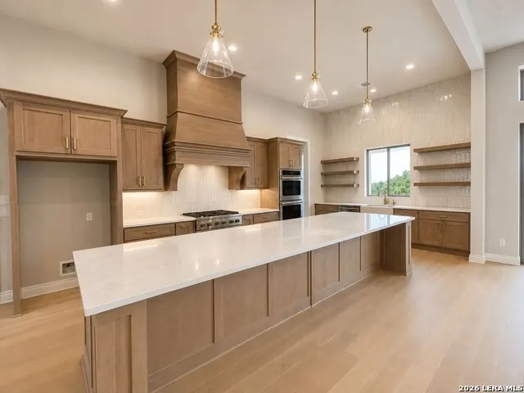
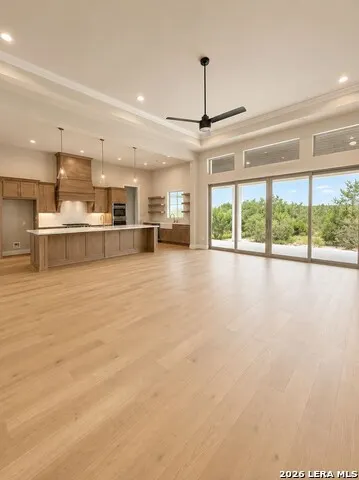
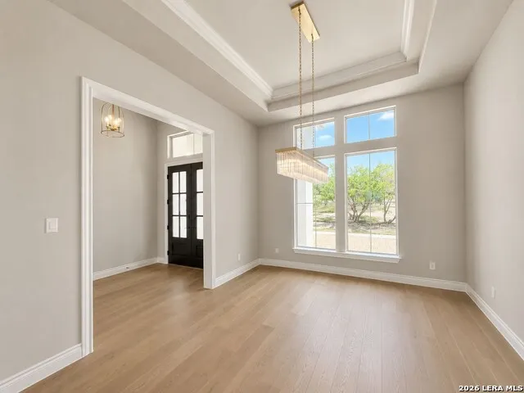
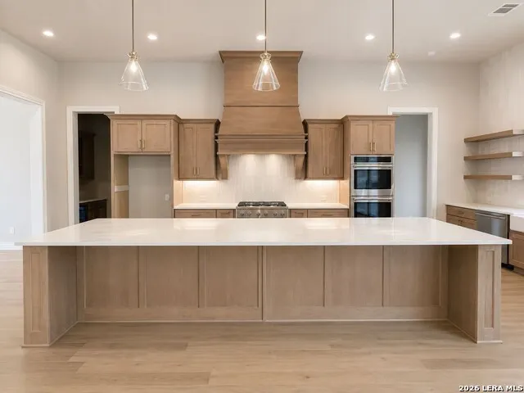
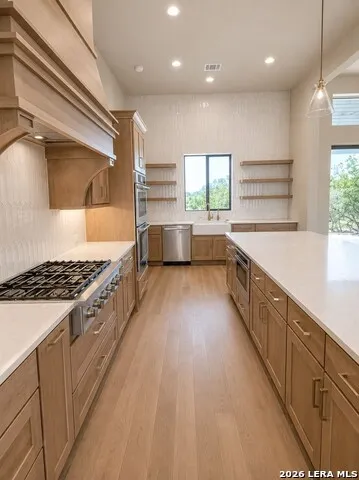
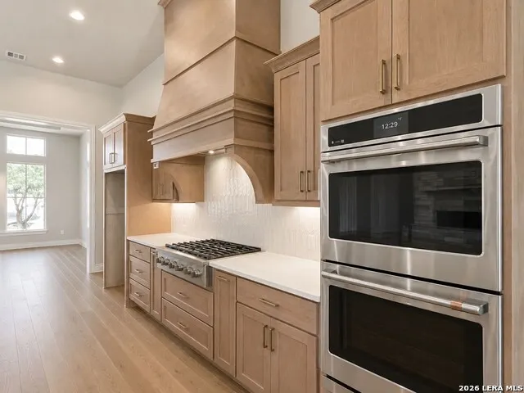
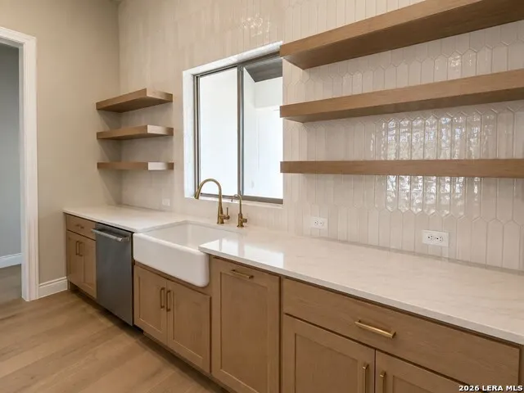
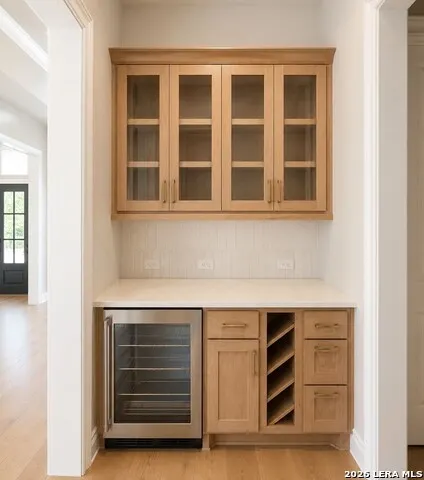
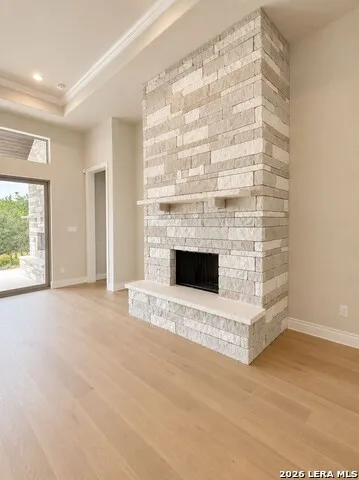
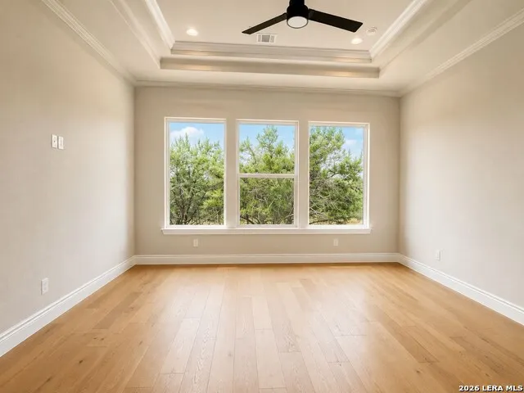
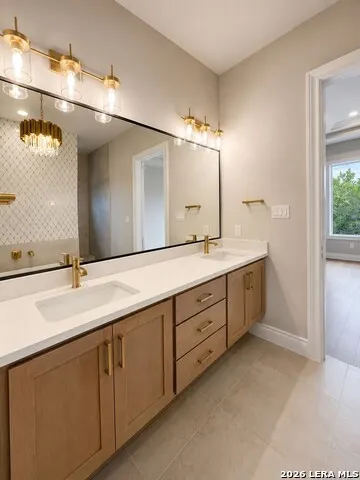
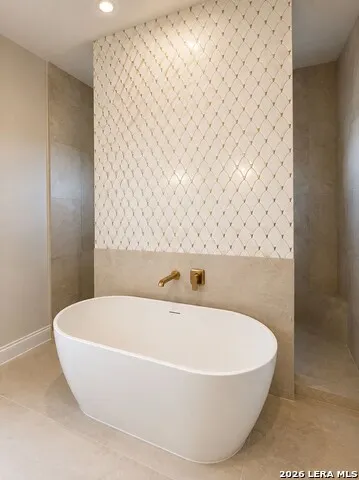
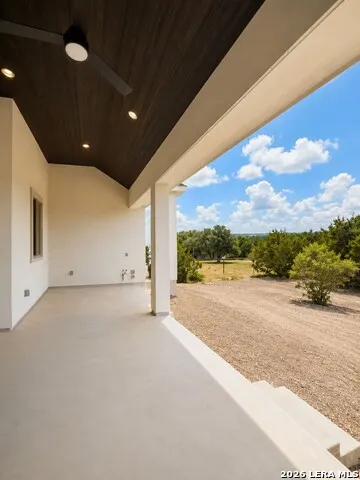
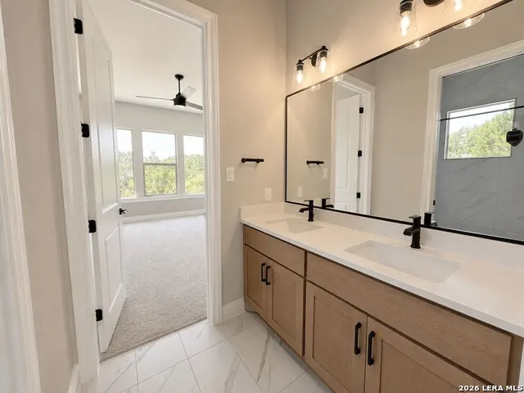
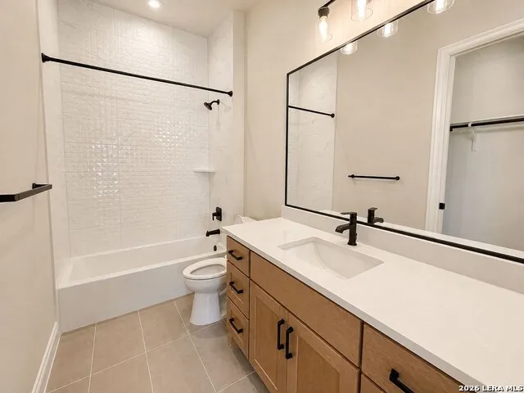
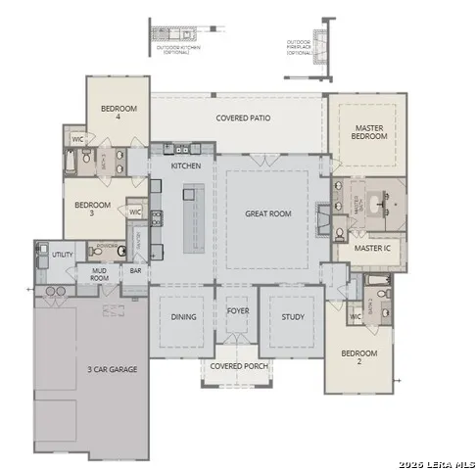
Welcome to 2116 Comal Springs in the highly sought-after Mountain Springs Ranch community. This stunning new construction home by JLP Builders showcases a thoughtfully designed, modified Mulberry floor plan with a transitional style that blends timeless elegance with Hill Country charm. Step inside to an open-concept layout ideal for both everyday living and entertaining, enhanced by beautiful wood flooring that adds warmth and sophistication throughout the main living areas. The spacious living room features a striking floor-to-ceiling stone fireplace, creating a true focal point, and flows seamlessly into a chef-inspired kitchen outfitted with premium GE Cafe appliances, custom cabinetry, and an oversized island-perfect for gathering and hosting. Enjoy seamless indoor-outdoor living with a dramatic 16-foot sliding bi-parting glass door that opens to the outdoor living space, complete with a 36" wood-burning fireplace-ideal for relaxing evenings and entertaining year-round. Designed with both functionality and style in mind, the home offers well-appointed living spaces, abundant natural light, and quality craftsmanship at every turn. Enjoy the peace of mind that comes with new construction, including a builder's warranty, all set against the scenic beauty of Mountain Springs Ranch.
| Elementary School | Middle School | High School |
|---|---|---|
| Bill Brown Elementary School | Smithson Valley Middle School | Smithson Valley High School |
| Price History | |
|---|---|
| 3/25/2026 | Listed $999,999 |
| 8/7/2026 | 1$998,999 |
| 9/3/2026 | 1$997,999 |
General Features
| Living Area | 3049 |
|---|---|
| Construction | New |
| Heating | Heat Pump |
| Cooling | Two Central |
| Half Baths | 1 |
| Bathrooms | 4 |
| HOA Fee | 300 |
| Subdivision | MOUNTAIN SPRINGS RAN |
| Builder | JLP Builders,Inc. |
| Class | Single Residential |
| Type | Single Family Detached |
| Style | One Story |
| Roof | Composition |
| HOA Mandatory | Mandatory |
| Status | Active |
| HOA Frequency | Annually |
| Attached Garage | No |
| HOA Name | MOUNTAIN SPRINGS RANCH |
| Neighborhood Amenities | Pool,Clubhouse,Park/Playground,Jogging Trails,BBQ/Grill |
| Multiple HOA | No |
| Area | 2603 |
| Year Built | 2026 |
| High School | Smithson Valley |
| School District | Comal |
| Proposed Terms | Conventional,FHA,VA,Cash |
| Elementary School | Bill Brown |
| Middle School | Smithson Valley |
| Legal Description | MOUNTAIN SPRINGS RANCH 1,LOT 62 |
| Taxes | 1958.99 |
Interior Features
| Kitchen Length | 27 |
|---|---|
| Kitchen Width | 12 |
| Total Bedrooms | 4 |
| Full Baths | 3 |
| Interior Features | One Living Area,Separate Dining Room,Island Kitchen,Walk-In Pantry,Study/Library,High Ceilings,Open Floor Plan,Walk in Closets |
| Stories | 1 |
| Dining Room Length | 12 |
| Dining Room Width | 13 |
| Flooring | Carpeting,Ceramic Tile,Wood |
| Living Room Width | 24 |
| Utility Room Length | 9 |
| Utility Room Width | 8 |
| Heating Fuel | Electric |
| # of Fireplaces | 1 |
| Bedroom2 Width | 13 |
| Bedroom3 Length | 16 |
| Bedroom3 Width | 11 |
| Bedroom4 Length | 11 |
| Bedroom4 Width | 13 |
| Entry Room Length | 10 |
| Entry Room Width | 7 |
| Living Room Length | 22 |
| Study/Office Length | 12 |
| Study/Office Width | 13 |
| WINDOW COVERINGS | None Remain |
Exterior Features
| Exterior | 4 Sides Masonry |
|---|---|
| Foundation | Slab |
| Pool (Y/N) | No |
| Pool | None |
| Lot Size | 1.12 |
| Water/Sewer | Septic |
| Lot Description | 1 - 2 Acres,Partially Wooded,Mature Trees (ext feat),Level |
| Inclusions | Ceiling Fans,Washer Connection,Dryer Connection,Stove/Range,Gas Cooking,Disposal,Dishwasher,Electric Water Heater,Plumb for Water Softener,Double Ovens,Custom Cabinets |
| Lot Improvements | Street Paved |
| Garage Parking | Three Car Garage |
Amenities
- Foreclosure
- Views
- Short Sale
- New Construction
- Adult 55+
- Lease To Own
- No HOA Fees
- Furnished
- Primary On Main
- Air Conditioning
- Seller Finance
- Green
- Fixer Upper
- Horse
- Golf
- Fireplace
- Deck
- Garage
- Basement
- Pool
Property vs Single Family Average in 78133
Price
Taxes
Year Built
Visits
In The Neighborhood
Views
Canyon Lake
$ 1,125,000
- Type
- Single Family
- Size
- 3,528 SqFt
- Rooms
- 4 Beds + 3 Baths
HOMEROCK REALTY 832-290-7003
Views
Canyon Lake
$ 1,075,000
- Type
- Single Family
- Size
- 4,203 SqFt
- Rooms
- 5 Beds + 4 Baths
Kuper Sotheby's Int'l Realty 830-358-7989
Views
Pipe Creek
$ 490,000
- Type
- Single Family
- Size
- 1,350 SqFt
- Rooms
- 3 Beds + 2 Baths
Exquisite Properties, LLC 210-494-1695
Reduced
Bulverde
$ 1,025,000
- Type
- Single Family
- Size
- 3,556 SqFt
- Rooms
- 3 Beds + 3.5 Baths
San Antonio Portfolio KW RE 210-698-9996
Reduced
Canyon Lake
$ 699,777
- Type
- Single Family
- Size
- 3,263 SqFt
- Rooms
- 4 Beds + 3.5 Baths
BHHS Don Johnson Realtors - SA 210-493-1766
Reduced
Canyon Lake
$ 1,449,000
- Type
- Single Family
- Size
- 4,073 SqFt
- Rooms
- 5 Beds + 4.5 Baths
Keller Williams Realty 512-448-4111
 The information being provided by Houston Association of REALTORS, Inc. is for the consumer's personal, non-commercial use and may not be used for any purpose other than to identify prospective properties consumers may be interested in purchasing. Any information relating to real estate for sale referenced on this web site comes from the Internet Data Exchange (IDX) program of the Houston Association of REALTORS, Inc. This web site may reference real estate listing(s) held by a brokerage firm other
 Information provided courtesy of LERA MLS. IDX information is provided exclusively for consumers' personal, non-commercial use and may not be used for any purpose other than to identify prospective properties consumers may be interested in purchasing. Information is believed to be accurate but not guaranteed. Provided courtesy of LERA MLS. Copyright 2026 LERA MLS, All Rights Reserved. Data last updated September 16, 2026 5:10 PM UTC
