

Address
7718 Ramble Rdg, San Antonio, TX
Price
$ 1,850,000
Property Attributes
- MLS#1964788
- TypeSingle Family
- Listing Status Active
- CountyCOMAL
- CitySan Antonio
- Area2611
- NeighborhoodRamble Ridge
- Zip78266
- StyleTwo Story,Traditional
- Year Built2023
- Taxes$ 16337
- Price$ 1,850,000
- Bedrooms4
- Full Bathrooms3
- Half Bathrooms2
- Sqr Footage4643
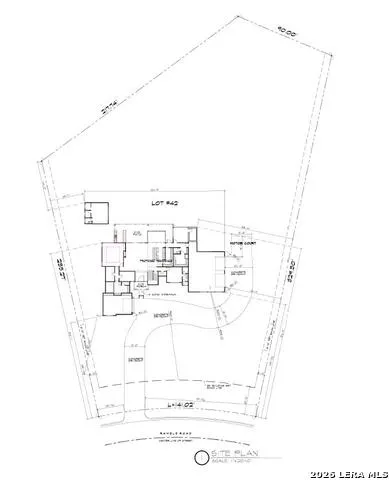
- Lot Size1.43 Acres
Data Source:
LERA MLS
Property Description
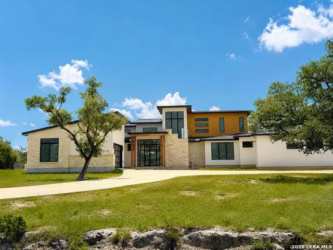
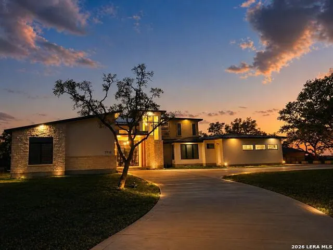
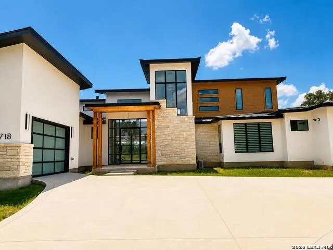
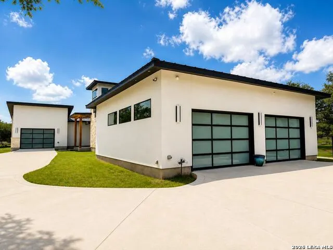
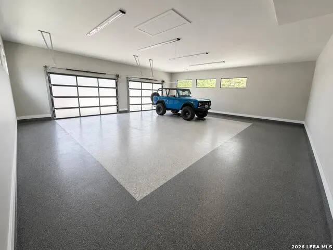
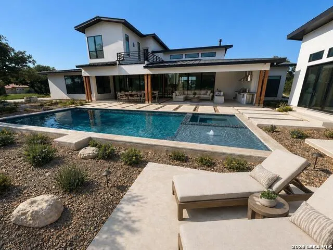
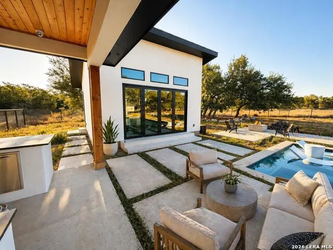
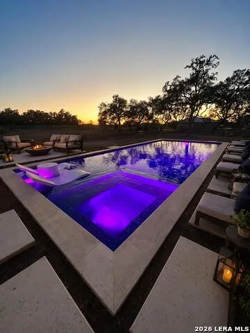
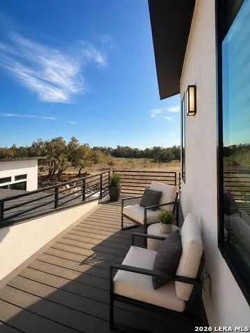
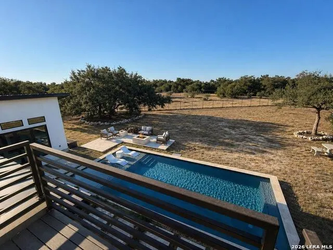
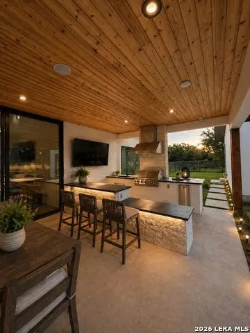
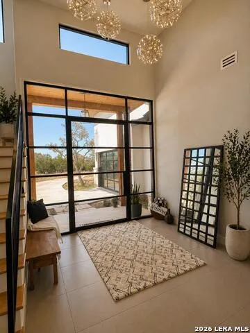
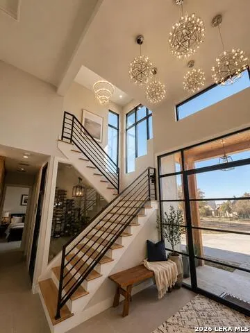
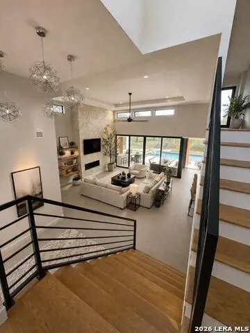
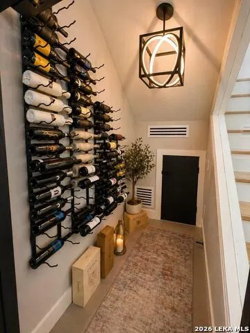
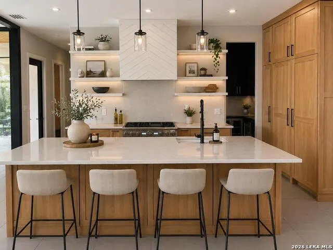
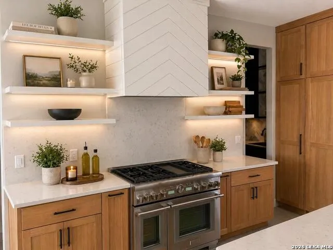
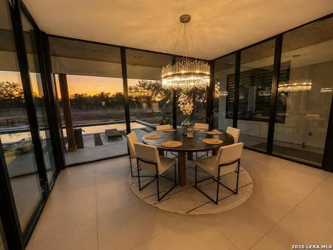
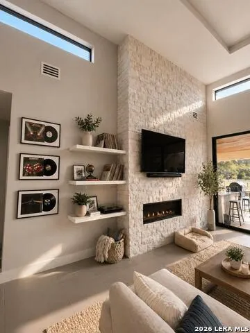
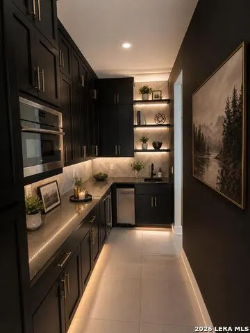
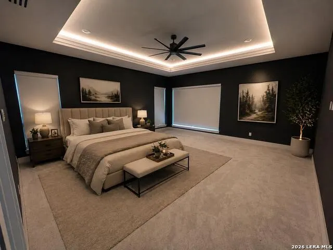
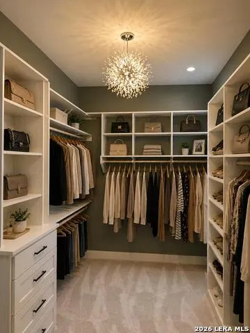
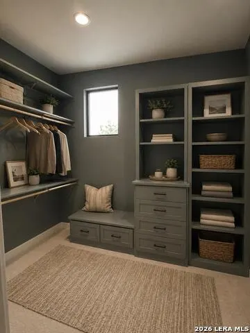
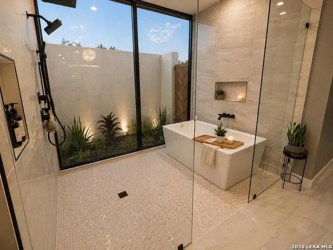
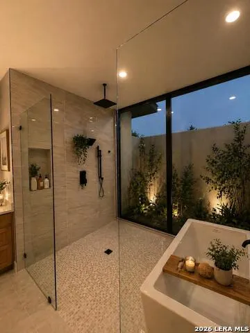
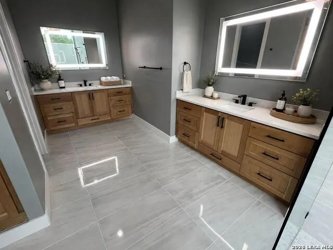
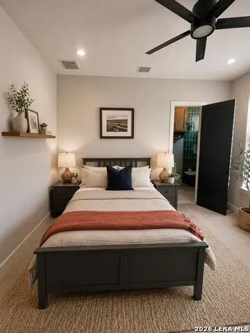
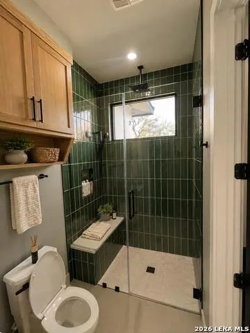
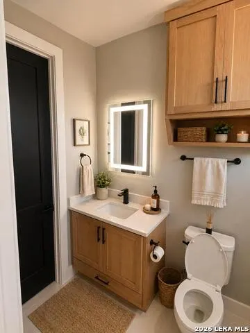
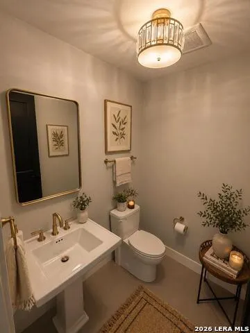
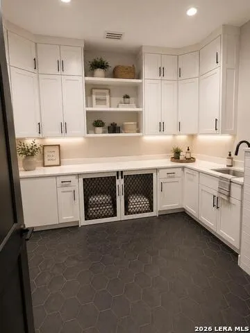
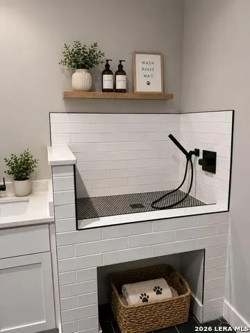
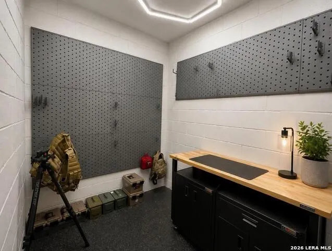
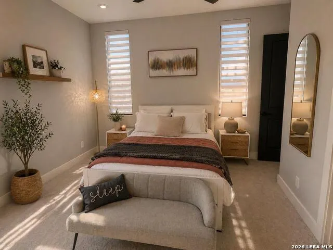
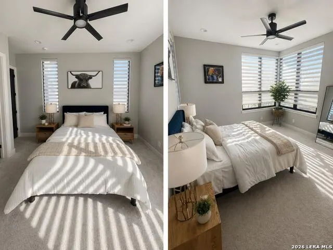
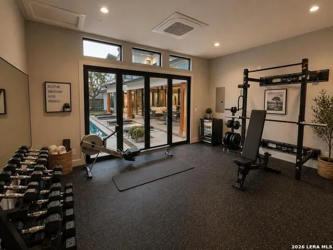
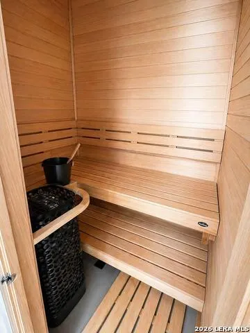
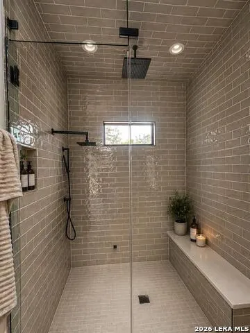
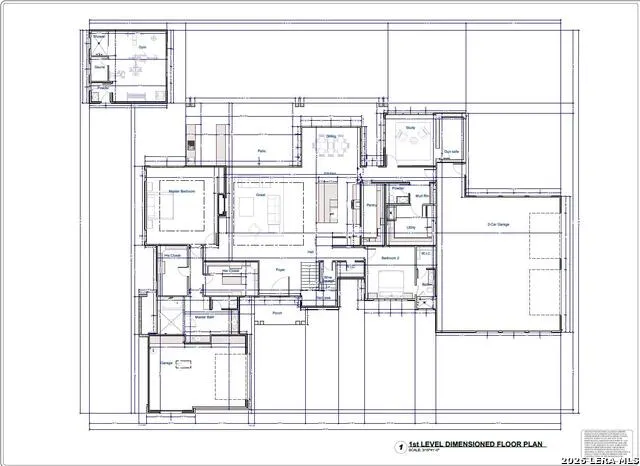
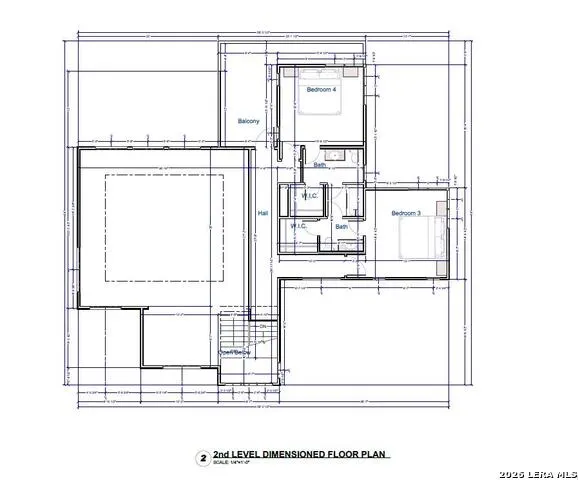
Nestled in the quaint neighborhood of Ramble Ridge, this extraordinary custom home boasts approximately 4,545 square feet of heated living space under a total of 7,325 square feet under roof. Boasting 100 masonry construction with elegant stucco and limestone rock accents, a striking black standing seam metal roof, and premium finishes throughout, this residence exemplifies timeless luxury and thoughtful design. The home features 4 bedrooms and 3 full baths plus 2 half baths, including a spacious upstairs Jack-and-Jill bathroom configuration. An oversized three-car garage (one two-car and one single-car bay) provides ample parking and storage, highlighted by durable epoxy-flaked floors with custom two-tone borders. Step inside to discover a sophisticated living environment powered by a full Control4 home automation system. This system controls Sonos surround sound (including family room, back porch, soffit, gym, and master bath), automated lighting throughout all primary living areas, and the HVAC system. Six hardwired exterior cameras and a robust alarm security system creates peace of mind, while six hardwired WAPs ensure seamless connectivity. The heart of the home is a chef's dream kitchen featuring Thermador built-in appliances, including independent 30" refrigerator and freezer columns with custom panels, a 48" LP gas six-burner range with dual ovens, and a matching 48" hood. Complementing the kitchen is a butler's pantry with an undercounter beverage refrigerator and ice maker. Custom shaker-style light oak cabinetry with painted accents, slow-close drawers, floating shelves, and undercabinet lighting pair beautifully with a mix of light quartz and black quartz countertops. The expansive living room showcases dramatic quad slider doors opening to the covered back porch, along with a stunning 48" linear gas fireplace set against a soaring limestone rock wall. Seamless window walls in the dining room flood the space with natural light, while large chandeliers grace the foyer, stairwell, and dining areas. The luxurious master suite is a true retreat, complete with His and Hers closets featuring custom built-ins, dual vanities, a dramatic 66" freestanding tub, and a large walk-in wet-room shower with glass enclosure and exterior rock garden. Sonos speakers add to the spa-like ambiance. Additional standout features include: * A climate-controlled wine cellar beneath the stairwell, designed for 200 wall-mounted bottles plus space for 250 more * A fully fireproof gun room with concrete construction, hidden Champion safe behind custom wood paneling, and dedicated HVAC * A fully equipped detached gym with rubber flooring, 2-person sauna, steam and regular showers, half bath, and dedicated 2-ton HVAC * A custom mudroom/utility area with built-in cabinetry, dog wash station, two under-counter dog kennels, and utility sink Outside, resort-style living awaits. The backyard features a custom 38' x 16' pool and spa with travertine coping, inset lighting, and automated controls, plus a fire pit seating area. An outdoor kitchen is equipped with a 40" Blaze 5-burner grill with vent hood, drawer storage, and space for a pellet grill. The upper balcony exhibits composite decking and custom steel railings, while exterior Sonos speakers and soffit lighting extend the entertainment space. This home leaves nothing to chance when it comes to performance and comfort. It is equipped with 8 tons of high-efficiency variable speed 19 SEER HVAC across three adaptable units with whole-home air sanitization and ionization, spray foam insulation throughout (including noise-reducing second-story flooring), a Generac 24kW whole-home standby generator, dual high-efficiency LP tankless water heaters, and a 1,000-gallon buried propane tank.
| Elementary School | Middle School | High School |
|---|---|---|
| Garden Ridge Elementary School | Danville Middle School | Canyon High School |
| Price History | |
|---|---|
| 5/7/2026 | Listed $1,900,000 |
| 7/9/2026 | 3$1,850,000 |
General Features
| Living Area | 4643 |
|---|---|
| Construction | Pre-Owned |
| Heating | Central |
| Cooling | Three+ Central |
| Half Baths | 2 |
| Bathrooms | 5 |
| HOA Fee | 650 |
| Subdivision | RAMBLE RIDGE |
| Builder | U-Build It |
| Class | Single Residential |
| Type | Single Family Detached |
| Style | Two Story,Traditional |
| Roof | Metal |
| HOA Mandatory | Mandatory |
| Status | Active |
| HOA Frequency | Annually |
| Attached Garage | Yes |
| HOA Name | THE NEIGHBORHOOD CO. |
| Neighborhood Amenities | Waterfront Access,Park/Playground,Jogging Trails,Bike Trails |
| Multiple HOA | No |
| Area | 2611 |
| Year Built | 2023 |
| High School | Canyon |
| School District | Comal |
| Proposed Terms | Conventional,FHA,VA,Cash,Other |
| Elementary School | Garden Ridge |
| Middle School | Danville Middle School |
| Legal Description | Ramble Ridge,Lot 42 |
| Taxes | 16337 |
Interior Features
| Kitchen Length | 11 |
|---|---|
| Kitchen Width | 15 |
| Total Bedrooms | 4 |
| Full Baths | 3 |
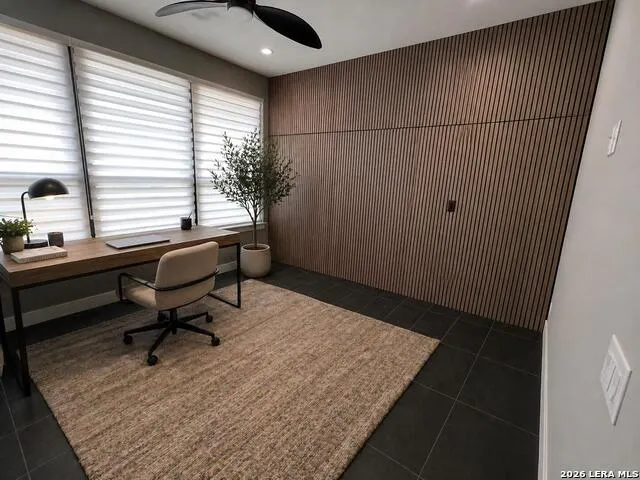
| Interior Features | One Living Area,Separate Dining Room,Island Kitchen,Walk-In Pantry,Study/Library,Sauna,Utility Room Inside,Utility Area in Garage,Secondary Bedroom Down,High Ceilings,Open Floor Plan,Laundry Main Lev |
| Stories | 2 |
| Dining Room Length | 9 |
| Dining Room Width | 10 |
| Flooring | Carpeting,Ceramic Tile |
| Living Room Width | 10 |
| Heating Fuel | Electric |
| Bedroom2 Width | 14 |
| Bedroom3 Length | 9 |
| Bedroom3 Width | 10 |
| Bedroom4 Length | 9 |
| Bedroom4 Width | 10 |
| Living Room Length | 9 |
| WINDOW COVERINGS | All Remain |
Exterior Features
| Exterior | Stone/Rock,Stucco |
|---|---|
| Foundation | Slab |
| Pool (Y/N) | Yes |
| Exterior Features | Patio Slab,Covered Patio,Gas Grill,Deck/Balcony,Wrought Iron Fence,Double Pane Windows,Special Yard Lighting,Detached Quarters,Outdoor Kitchen |
| Pool | In Ground Pool |
| Lot Size | 1.43 |
| Water/Sewer | Co-op Water,Septic |
| Inclusions | Ceiling Fans,Chandelier,Washer Connection,Dryer Connection,Cook Top,Self-Cleaning Oven,Microwave Oven,Stove/Range,Gas Cooking,Gas Grill,Refrigerator,Disposal,Dishwasher,Water Softener (owned),Wet Bar |
| Garage Parking | Three Car Garage,Attached,Side Entry,Oversized |
Amenities
- Foreclosure
- Views
- Short Sale
- New Construction
- Adult 55+
- Lease To Own
- No HOA Fees
- Furnished
- Primary On Main
- Air Conditioning
- Seller Finance
- Green
- Fixer Upper
- Horse
- Golf
- Fireplace
- Deck
- Garage
- Basement
- Pool
Property vs Single Family Average in 78266
Price
Taxes
Year Built
Visits
 The information being provided by Houston Association of REALTORS, Inc. is for the consumer's personal, non-commercial use and may not be used for any purpose other than to identify prospective properties consumers may be interested in purchasing. Any information relating to real estate for sale referenced on this web site comes from the Internet Data Exchange (IDX) program of the Houston Association of REALTORS, Inc. This web site may reference real estate listing(s) held by a brokerage firm other
 Information provided courtesy of LERA MLS. IDX information is provided exclusively for consumers' personal, non-commercial use and may not be used for any purpose other than to identify prospective properties consumers may be interested in purchasing. Information is believed to be accurate but not guaranteed. Provided courtesy of LERA MLS. Copyright 2026 LERA MLS, All Rights Reserved. Data last updated September 14, 2026 4:56 PM UTC
